New Foster School Opens in Evanston's Fifth Ward
8/19/2026
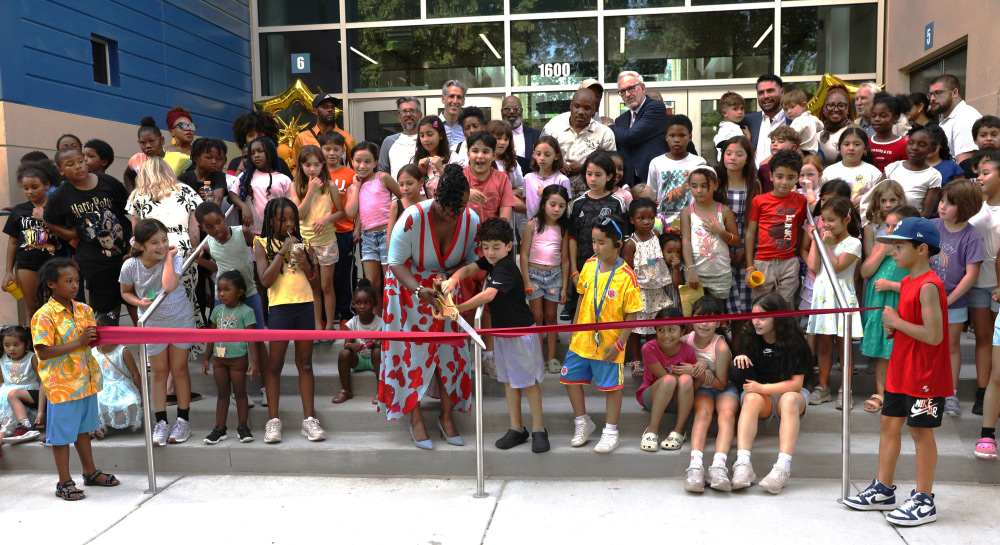
Cordogan Clark serves as architect and construction manager for District 65's new 79,882 square foot elementary school, delivered more than $3 million below the original budget.
Evanston/Skokie School District 65's new Foster School opens its doors in August 2026, bringing a new, purpose-built elementary school to Evanston's Fifth Ward. Designed to serve approximately 600 students in kindergarten through fifth grade, the two-story, 79,882-square-foot school combines flexible learning environments, high-performance building systems, universal accessibility, and extensive community amenities.
Cordogan Clark served as both architect and construction manager, working closely with District 65 administration throughout planning, design, and construction. Through careful planning, target value design, and continuous coordination of design and construction decisions, the project was delivered at an estimated cost of approximately $45.4 million-more than $3 million below the original budget-without compromising the educational program or quality of the building.
Construction began in November 2024 at 1600 Simpson Street, adjacent to the Fleetwood-Jourdain Community Center and Foster Park.
Designed Around How Students Learn
At the heart of Foster School are 24 classrooms serving approximately 600 students, supplemented by spaces intended to support different ways of learning and teaching. Flexible intervention and small-group rooms provide settings for individualized instruction, while collaborative spaces encourage project-based learning and interaction among students and teachers.
Specialized learning environments include dedicated classrooms for music, art, drama, STEM, and band/orchestra, as well as a centrally located library and media center. A cafetorium with a performance stage, a dividable gymnasium with bleachers, and a dividable multipurpose room allow spaces to accommodate everything from daily instruction and physical education to performances, assemblies, and community events.
Age-specific playgrounds extend learning and recreation outdoors. The playgrounds incorporate shade structures and poured-in-place rubber surfaces to provide wheelchair-accessible routes to play areas and equipment.
Accessibility was considered throughout the entire building and site. Foster School is designed to be 100% ADA accessible, enabling students, staff, families, and visitors of all abilities to participate fully in school life.
A High-Performance, Lower-Carbon School
Foster School was designed to achieve LEED Silver certification, with sustainability incorporated into the architecture, mechanical systems, lighting, landscape, water management, and material selection.
Together, the building's solar and high-efficiency HVAC systems are designed to reduce annual carbon emissions by approximately 235 metric tons of CO2e. Based on EPA greenhouse-gas equivalencies, that reduction is comparable to the annual emissions associated with approximately 55 gasoline-powered passenger vehicles, the electricity use of 49 homes, or charging nearly 19 million smartphones.
A rooftop photovoltaic system capable of generating approximately 200 kW is projected to offset approximately 126 metric tons of CO2e annually. High-efficiency HVAC systems account for another estimated 109 metric tons of annual CO2e reductions.
The HVAC system is designed to operate electrically approximately 90% of the time. Rooftop equipment operates entirely on electricity during cooling and uses air-source heat-pump technology for heating down to approximately 10°F. Gas-fired heat supplements the system only during periods of extreme cold.
The classroom wing uses an ultra-high-efficiency Variable Refrigerant Flow (VRF) system with energy recovery, paired with Dedicated Outdoor Air System (DOAS) units that deliver tempered, filtered fresh air directly to classrooms. MERV 8 pre-filters and MERV 13 final filters help remove airborne particulates before air enters occupied spaces.
The classroom windows are intentionally fixed. Rather than relying on open windows for ventilation, the mechanical system continuously supplies filtered outdoor air, providing students with controlled ventilation and improved indoor air quality in an urban environment.
The school's kitchen is also fully electric, including cooking equipment and dishwasher. Reusable stainless-steel trays, cups, and silverware will help reduce waste generated by daily student meals.
A Building Envelope Designed to Perform
The exterior envelope plays an important role in reducing energy consumption and improving comfort.
High-performance low-E glazing reduces solar heat gain, while large aluminum sunshade fins above most windows block more than 60% of direct sunlight, reducing summer cooling loads while maintaining access to natural daylight.
Acid-etched frit patterns incorporated into the glazing provide visual cues for birds and help reduce the potential for bird-window collisions. Mosaic glass surrounding curtain walls at major circulation and gathering spaces draws its colors from the Foster Phoenix identity and the site's landscape palette, giving the school a distinctive visual character.
The white membrane roof reflects as much as 80% of incoming sunlight, helping limit summer heat gain.
The primary exterior wall system consists of approximately 11-inch-thick insulated architectural precast concrete panels manufactured off-site and delivered ready for installation. Two concrete wythes sandwich continuous rigid insulation, creating a durable, low-maintenance envelope with strong thermal performance.
The resulting building envelope performed exceptionally well during construction. With its solid precast wall system and relatively limited number of construction joints, Foster School significantly exceeded required air-tightness standards during both rounds of whole-building pressure testing, reducing uncontrolled air leakage and supporting long-term energy efficiency.
Healthy Interiors and Smarter Building Systems
Indoor environmental quality was another major design consideration. Interior finish materials were required to meet low-VOC standards, limiting the release of potentially harmful chemicals and gases into occupied spaces.
Daylight-harvesting controls automatically adjust electric lighting in response to available natural light, improving visual comfort while reducing energy consumption. An advanced building energy monitoring and submetering system provides real-time information on electrical consumption, allowing District 65 facilities staff to identify trends, optimize operations, and track long-term energy performance.
Low-flow toilets, urinals, and lavatories are expected to reduce water consumption by more than 30% compared with standard commercial fixtures.
The school is also equipped with a voice evacuation system designed to provide clear instructions to students and staff during emergencies.
Landscape as Habitat and Infrastructure
Foster School's sustainability strategy extends beyond the building itself. The landscape incorporates a diverse palette of Illinois native plants selected for drought tolerance, low maintenance, habitat value, and reduced irrigation requirements.
Three distinct garden environments respond to different conditions across the site: a shade garden along Ashland Avenue, a pollinator garden along the south façade with flowering plants that support butterflies, bees, and other beneficial insects, and rain gardens near Simpson Street that capture and filter stormwater runoff.
Underground stormwater detention beneath both the parking lot and playfield further helps manage runoff during major storms.
The playfield, developed in partnership with the City of Evanston, includes a community running track around its perimeter. Existing athletic field lights from the former Foster Park playfields were salvaged for reuse, reducing waste while retaining useful community infrastructure.
The 83-space parking area includes shared spaces for Fleetwood-Jourdain staff and visitors, along with three publicly accessible EV charging stations providing six charging ports.
Designed for Safety and Resilience
Foster School's gymnasium performs a second critical function: it is designed as a tornado shelter capable of protecting up to 650 occupants.
The shelter is constructed with precast concrete wall panels more than 14 inches thick and a structural concrete double-tee roof system. A battery-backup inverter allows essential lighting and the passive mechanical system to continue functioning if utility power is lost.
The result is a space used every day for student athletics and activities that can quickly become a hardened refuge for the school population during severe weather.
A New Community Resource for Evanston
Foster School represents more than the construction of a new educational building. Its flexible classrooms, arts and STEM spaces, accessible playgrounds, community track, performance and athletic facilities, native landscapes, and high-performance building systems were designed to support students while strengthening connections between the school and its surrounding neighborhood.
For Cordogan Clark, serving simultaneously as architect and construction manager provided an opportunity to integrate design, constructability, cost, schedule, and long-term performance from the beginning of the project. That collaborative approach helped District 65 achieve an ambitious educational and sustainability program while bringing the completed school in more than $3 million below its original budget.
With its August 2026 opening, the new Foster School provides Evanston's Fifth Ward with a contemporary, accessible, resilient, and energy-efficient learning environment designed to serve students and the community for generations.
Project at a Glance
Client: Evanston/Skokie School District 65
Architect & Construction Manager: Cordogan Clark
Location: 1600 Simpson St., Evanston, Illinois
Building Type: New two-story K–5 elementary school
Size: 79,882 SF
Capacity: Approximately 600 students / 24 classrooms
Project Cost: Approximately $45.4 million - more than $3 million below original budget
Construction Start: November 2024
Opening: August 2026
Sustainability: Designed to achieve LEED Silver certification
Solar Capacity: Approximately 200 kW
Estimated Annual Carbon Reduction: Approximately 235 metric tons CO2e
Accessibility: 100% ADA accessible
Parking: 83 spaces, including shared community parking and six public EV charging ports
 Back to News Index